


Search for basement finishing in Longmont and the City’s own basement-finish guide turns up on page one. That tells you something useful: homeowners here are reading the permit requirements before they hire anybody, and the requirements are not only about drywall and egress — the electrical rough-in has to pass an inspection before the walls close. Precision Service Electric handles the electrical scope of a Longmont basement finish, either as part of a general contractor’s schedule or on its own. Call 970-593-3190.
The Order of Events, and Why It Cannot Move
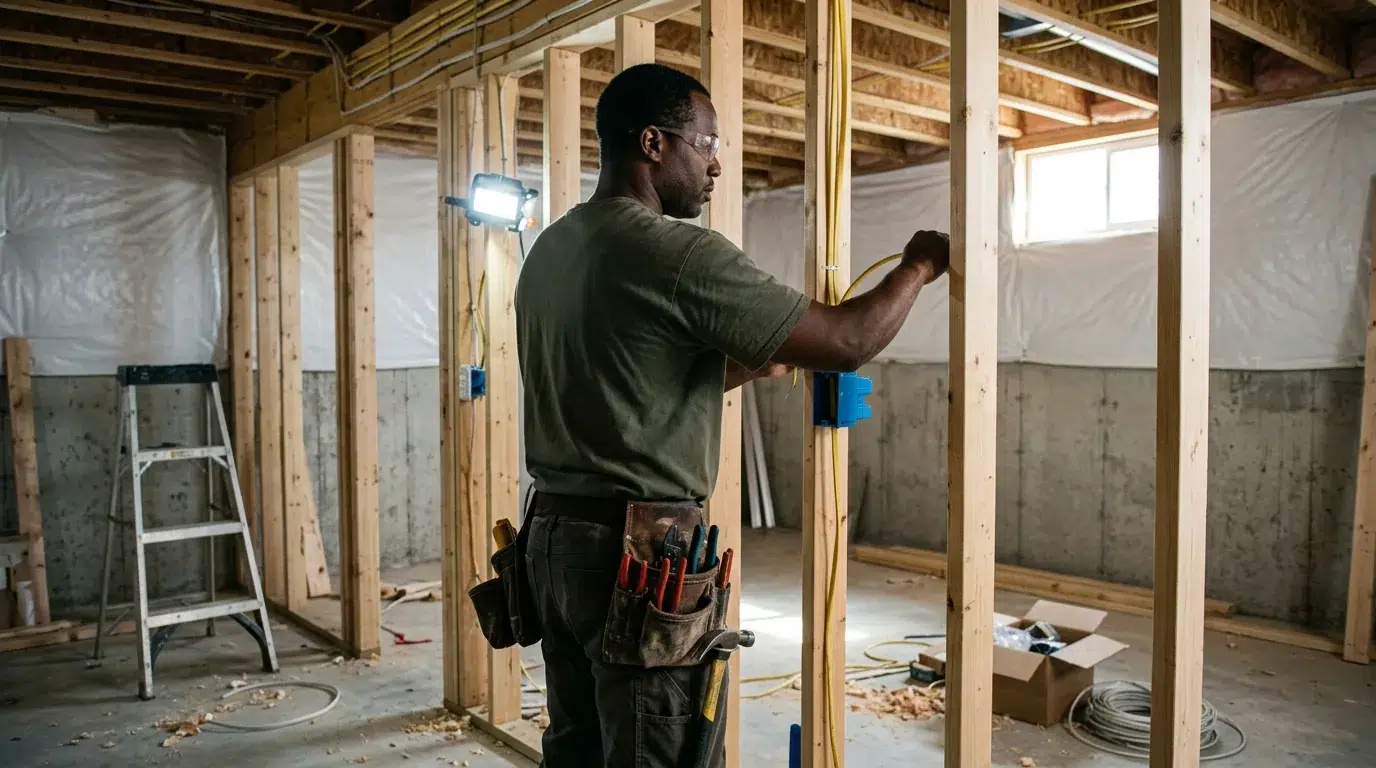
Framing, then electrical and plumbing rough-in, then the rough inspection, then insulation and drywall, then paint, then trim and the final inspection. Each step is a gate: the inspector has to see the wiring while it is still exposed, and once drywall is up the wiring is fixed in place whether or not the layout was right.
That is the whole reason the electrical plan is drawn before the first cable goes in. A basement is not a room with an outlet problem — it is a small construction project in which every outlet, switch, fixture, smoke alarm and data point is decided while the studs are visible.
What a Longmont Basement Usually Needs
General-purpose circuits for the finished rooms, a dedicated circuit for a bathroom, and two 20-amp small-appliance circuits where a kitchenette qualifies as a kitchen. An individual circuit for a cord-connected range hood or a microwave-hood combination where the manufacturer’s instructions call for one, and individual circuits for other equipment — a treadmill, a sump pump, a space heater — where the equipment instructions or the branch-circuit and load rules require them. Then lighting, smoke and CO alarms on their interconnection, and the low-voltage runs nobody thinks of until the walls are closed.
Protection follows the room and the code edition in force: arc-fault protection on the living-space circuits, ground-fault protection for basement receptacles including those in dry finished rooms, with the code’s specific exceptions. The exact scope is settled with the City where the plan is reviewed, not guessed at on site.
Egress Comes Before Electrical
If the basement is going to contain a legal sleeping room, the egress window or walkout door requirement reshapes the plan — and the lighting, alarm and switching around that room follow it. That is a building question first. An electrician who starts roughing before it is settled is roughing the wrong room.
Panel Capacity: The Question That Decides the Budget
A basement finish typically adds eight to twelve circuits. Sometimes the main panel has the spaces; sometimes a subpanel is the practical way to get them without reworking the main panel’s layout. But a subpanel is a distribution device, not capacity: if the service is already at its limit, a subpanel relocates the problem and the honest answer is a service upgrade.
Longmont is a city with two electrical realities. Older houses near downtown often sit on a 100-amp service with gas appliances; the subdivisions built later carry 200 amps and more room. The load calculation, not the panel’s age, decides which conversation you are having.
Lighting a Basement That Has No Daylight
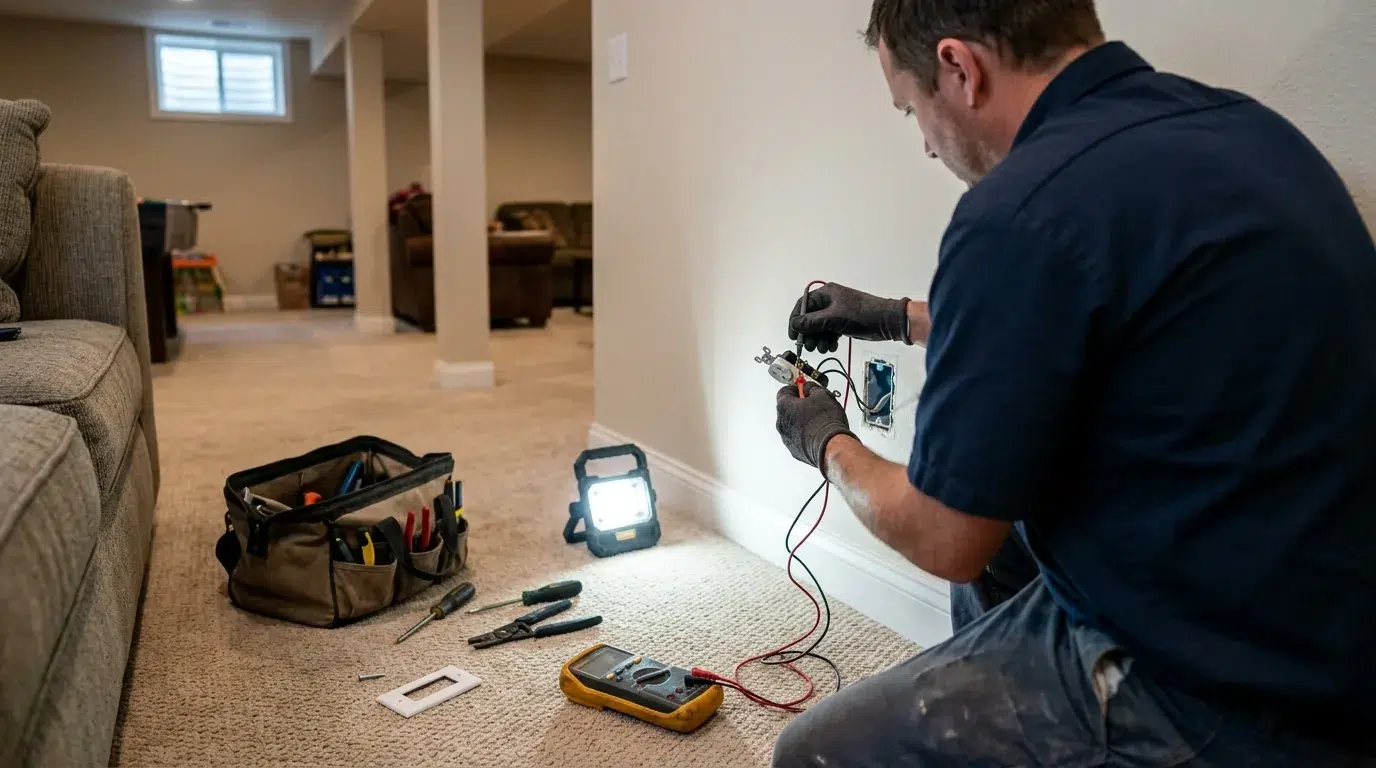
Low ceilings and no windows make lighting the decision people regret. Recessed fixtures sized and spaced for the actual ceiling height, zones on separate switches so the room can be bright for a project and soft for a film, and deliberate light at the stairwell and in storage — the places where a single bulb becomes a hazard rather than a convenience.
Longmont’s older basements often have a ceiling too shallow for standard housings, which pushes the choice toward shallow-can or surface-mount LED. That is a ceiling-construction question, answered during the walkthrough.
Permits, Licensing and Inspection
The finish is permitted through City of Longmont Building Services, Development Services Center, 385 Kimbark Street — 303-651-8332 — with applications and inspections through the Accela Citizen Access portal. Inspection requests have to be in by 4:00 p.m. the business day before.
Expect two electrical inspections: rough, before insulation and drywall, and final, after trim. Missing the rough inspection means opening the walls again, which is the single most expensive scheduling mistake available on this job.
The City also requires a Longmont contractor licence under Municipal Code 16.48.030 and offers no reciprocity, so a crew licensed elsewhere is not licensed here. For electrical work that means a current Colorado master licence plus a contractor licence as well.
Working Alongside a General Contractor
Most homeowners hire one company to run the finish and an electrician for the electrical scope. That works when the schedule is shared: the electrician needs framing complete and the layout fixed, and the general contractor needs a passed rough inspection before insulation.
A good electrical scope document states the counts — outlets, switches, fixtures, alarms, data — and what panel work is included. The gaps show up at trim otherwise, when they are expensive.
What Drives the Cost
Circuit count first, then whether a subpanel or service work is needed, the distance from the main panel, the fixture count, whether the ceiling is drywall or accessible, and how much of the work involves existing wiring rather than new. A plan that stops moving is the cheapest version of this job; a layout that keeps changing adds a patch and another inspection every time.
Related Work
The same scope is covered for Fort Collins and Windsor basements. Lighting for the new space belongs with lighting upgrades in Longmont, and where the panel is the constraint, the Longmont panel replacement page covers it. Our service area covers the rest of Northern Colorado. Loveland basement work is covered on the Loveland basement electrical page, and panel replacement in Loveland covers the service side.
Frequently Asked Questions
Do I need a permit to finish a basement in Longmont?
Yes. The finish is permitted through City of Longmont Building Services, and the electrical scope is inspected inside that permit — rough before drywall and final after trim.
When should the electrician start?
After framing and before insulation, once the layout is fixed. Starting earlier means guessing at walls; starting later means the inspector cannot see the work.
Can I add a bathroom or a kitchenette?
Yes, and both change the electrical scope significantly — dedicated circuits, ground-fault protection, ventilation, and often a load calculation for the added appliances.
Does the basement need its own subpanel?
Only if the main panel cannot take the new circuits or the runs justify it. A subpanel does not create capacity; if the service is at its limit, a service upgrade is the real answer.
Do basement outlets need ground-fault protection?
Basement receptacles are covered, including in dry finished rooms, subject to the code’s exceptions. It is one of the details a permit review settles rather than an assumption.
Can you work with my builder?
Yes. Most of our basement work runs on a shared schedule with the general contractor, with the electrical scope and inspections coordinated around it.

Request a Basement Electrical Quote in Longmont
Send the plan if there is one, or the dimensions and intended use if there is not. Precision Service Electric is family owned, in business 30 years, licensed and insured under Colorado license #3918, and rated 4.8 stars across 47 Google reviews. Call 970-593-3190 or request a quote.