

Precision Service Electric handles the electrical scope of basement finishing for Fort Collins homeowners and their general contractors — rough-in wiring and circuits, code-required protection, egress and ceiling lighting, and the staged inspections that get a finish signed off. Basement wiring is a different kind of electrical project from a service call, and our licensed electricians treat it that way. Call 970-593-3190 for a basement wiring quote.
Why Basement Wiring Is Its Own Project
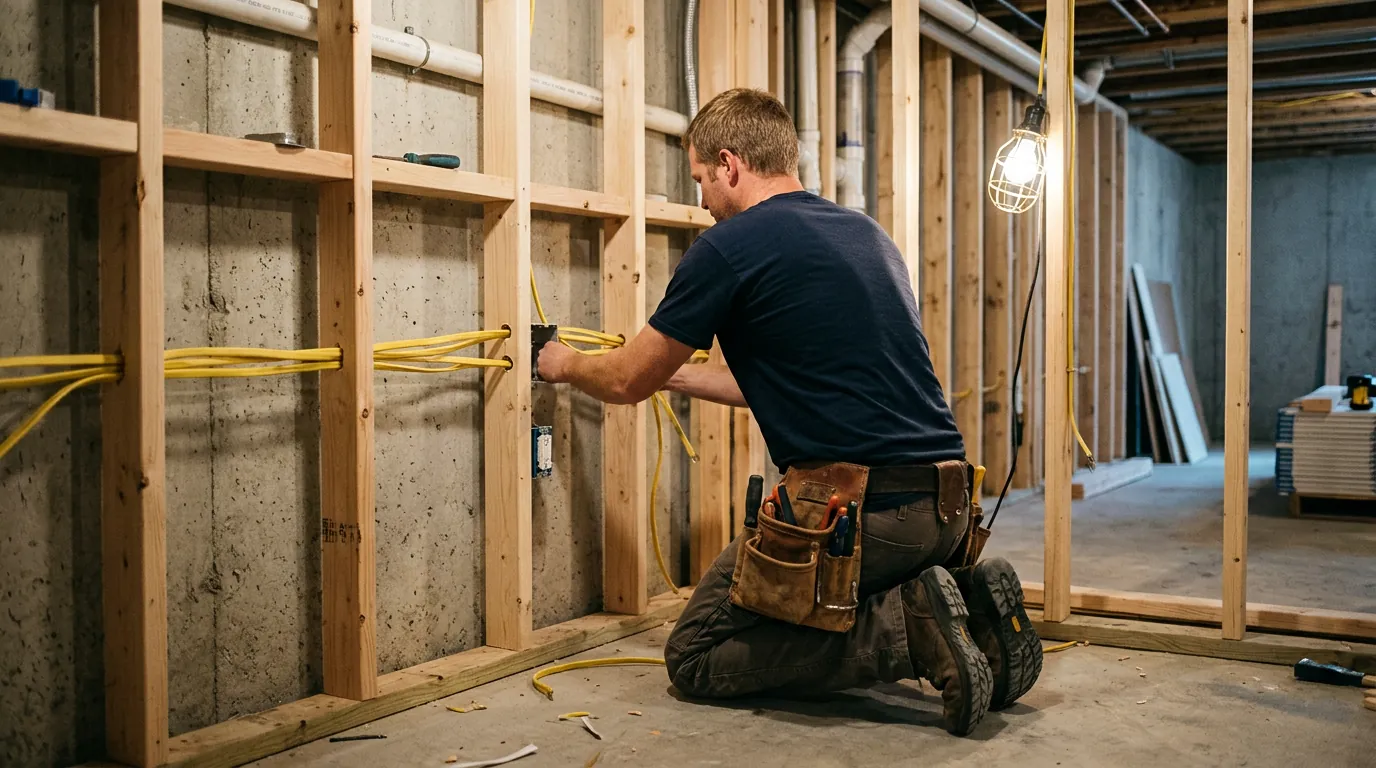
A finished basement turns unused square footage into living space, and every part of that space needs power: lighting, outlets, smoke and carbon-monoxide alarms, and whatever the room is for — a family room, a home gym, a theater, an office. Unlike a repair call, a basement finish touches the whole electrical system at once: new circuits are added, existing capacity needs checking, and everything must pass inspection at specific stages of construction.
That’s why basement electrical work is sequenced with the rest of the build. Wiring that goes in after the drywall is up often means opening walls again — so the electrician’s schedule has to match the framer’s, the insulator’s, and the inspector’s, not just yours.
What Basement Electrical Work Includes
A typical basement finish electrical scope includes:
- Lighting circuits — ceiling fixtures or recessed lights, egress-area lighting on the stairs, and switched circuits sized for how the room will actually be used
- Receptacle circuits — general-purpose outlets spaced to code along finished walls and (often forgotten until the freezer arrives) utility corners
- Code-required protection — GFCI protection where required and AFCI protection on living-area circuits under current national and local electrical codes
- Subpanels — when the load of a large finish justifies a separate panel instead of pushing more circuits into the existing panel
- Dedicated circuits — for the specific uses the space will get: a theater, a treadmill or home gym, a shop, a secondary refrigerator or freezer
- Smoke and CO alarm interconnection — commonly bundled with the electrical scope in Colorado homes so alarms communicate when they should
Electrical Code Requirements for a Fort Collins Basement
Two things matter here: what the code requires, and how Fort Collins checks it.
On the code side, current national and local electrical codes require grounded, protected wiring: GFCI protection in basements and around wet locations, AFCI protection on the right circuit types, and rated boxes and cable support throughout. These not arbitrary inspections — they’re the requirements that keep a finished space safe for decades.
On the process side, the City of Fort Collins treats basement finishing as its own permitting category. The city permits basement finishes as their own project type, and the requirements for the electrical scope should be confirmed with the city’s building department for your specific plans. In practice, an electrical permit is commonly required in addition to the building permit for the wiring scope, and the city’s inspections follow the stages of construction — requirements can vary if the home is fully fire-sprinklered. The team handles the sequencing so the inspection schedule matches the build.
Our Basement Finishing Process, Step by Step
- Assessment & load review. We evaluate the existing panel and the planned space — circuits needed, subpanel question, and any dedicated-circuit loads — before anything is framed around the answers.
- Rough-in wiring. Cable is run between studs while everything is open, boxes set at correct heights, and the layout documented.
- Rough-in inspection. The wiring is inspected while it’s still exposed — this is the stage that saves drywall if anything needs correcting.
- Insulation & drywall (handled by your general contractor). Walls close up once the rough-in passes.
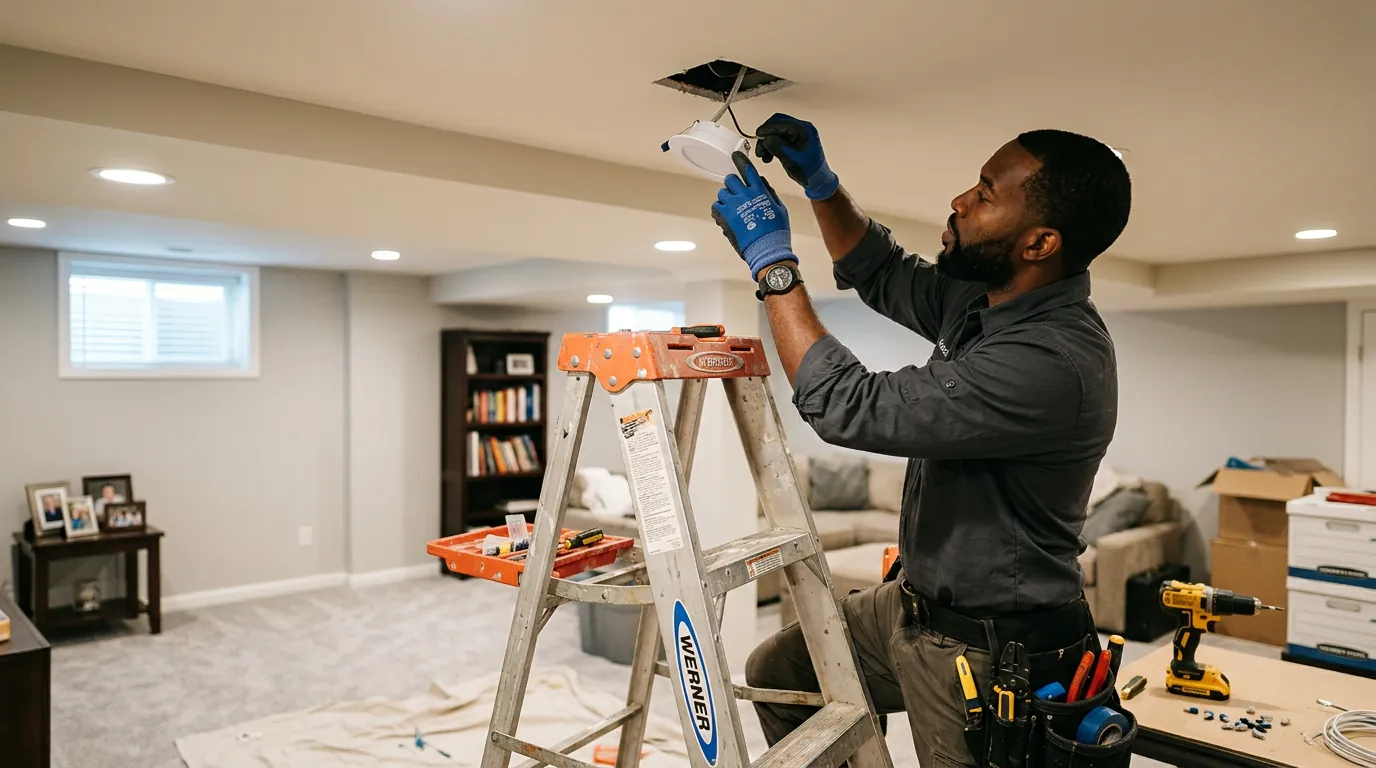
- Trim-out & final. Devices, fixtures, and plates go in, circuits are tested, and the final inspection closes the scope.
When a general contractor or framer is running the project, the electrical schedule has to fit the build — we coordinate the sequence with them.
Basement Electrical Cost in Fort Collins
Published regional estimates put the electrical scope of a basement finish at a level that varies depending on the size of the space, the number of circuits, lighting choices, and whether a subpanel is needed (the electrical share depends on your plans, not the average). For context, full contractor-managed basement finishes in Northern Colorado often run far more once framing, drywall, flooring, and finishes are included — the electrical portion is typically a small share of the total but the part that has to pass inspection first.
We quote the actual plans: an electrical proposal based on the drawn layout, not a guess from square footage.
Basement Electrical for Fort Collins Homes
Fort Collins basements vary widely. Older homes — including much of Old Town — were wired in an era when basements were utility spaces, so finishes there often mean modernizing grounding, adding missing protection, and dealing with legacy wiring alongside the new circuits. Newer homes generally have modern panels and clean framing, which speeds rough-in but still requires the same code-stage inspections. Either way, the scope is designed around the home’s actual panel capacity rather than assumed.
Basement finishes are also an electrical-flexibility moment: if the new space will carry heavy loads, it’s the right time to evaluate the panel. We handle full panel evaluations and upgrades as their own service when a finish outgrows the existing equipment — see our electrical panel replacement and upgrade service.
Service Area: Fort Collins and Northern Colorado
We wire basement finishes throughout Fort Collins and the greater Loveland region — including Berthoud, Windsor, Johnstown, Greeley, Longmont, and the surrounding communities listed on our service area page. Our shop is in Loveland, so Fort Collins projects are next-door.
Request a Basement Wiring Quote in Fort Collins
Ready to wire the finish? Call 970-593-3190 or send us a message and we’ll review your plans, walk the space if it’s already framed, and provide a written electrical quote for the scope.
Precision Service Electric — 1320 8th St SE, Loveland, CO 80537. Licensed and insured — Colorado electrical license #3918. Rated 4.8 stars from 47 Google reviews. Family-owned and in business for 30 years. Office hours: Monday–Friday, 7:00 AM–4:00 PM.


“Calvin and Cade install a porch fan and R&R a roof fan motor. They were professional, courteous, respectful, knowledgeable and expeditious examples for Precision Service Electric.”
Frequently Asked Questions
Do I need a permit to wire a basement in Fort Collins?
Yes. The City of Fort Collins maintains a dedicated “Basement Finish” permit category for full or partial residential basement finishes, and an electrical permit is commonly required in addition to the building permit for the wiring scope. Requirements can vary if the home is fully fire-sprinklered. Our process includes walking the permitting stages with you from submittal through final inspection.
What electrical code requirements apply to basement outlets and lighting?
Current national and local electrical codes require grounded wiring with protection at the right places: GFCI protection in basement locations, AFCI protection on applicable living-area circuits, and properly rated boxes, cable support, and spacing throughout. We build to the requirements of the codes your project will be inspected under — details checked before the walls close.
How much does basement electrical wiring cost in Fort Collins?
The electrical scope of a basement finish varies with the size of the space, circuit count, lighting, and subpanel needs. Published regional estimates differ widely, so your quote comes from the actual plans — we evaluate the panel and layout and give you a written proposal.
Should my basement have its own subpanel?
It depends on the existing equipment, planned circuits, and loads. A modest rec-room finish on a healthy panel usually doesn’t need one; a large finish with a theater, gym equipment, a shop, or a secondary living suite often does. The assessment happens up front — adding a subpanel after the fact can mean opening finished walls.
Can you add circuits to an existing finished basement?
Yes. Adding circuits to already-finished space is common — fishing cable through accessible paths, using surface-mount raceways where opening walls isn’t worth it, and finding the load headroom (or adding a subpanel) before the work starts. The approach depends on what’s behind the drywall, which is why an on-site evaluation comes first.
Do you coordinate with my general contractor or framer?
Yes. Basement electrical work is sequenced with framing, insulation, and inspections, so coordination is built into how we run the project — the electrical schedule is coordinated with the builder’s, and the rough-in inspection is planned before drywall.