

Finishing a basement is an electrical project wearing a construction hat. Before the drywall goes up the circuits have to be planned: receptacles along the new walls, arc-fault protection, ground-fault protection where the code requires it, a dedicated circuit for a bathroom, smoke and carbon-monoxide interconnection, recessed lighting, and usually a subpanel so the new space does not lean on a panel that is already full. Precision Service Electric wires basement finishes across Erie and works to the framing schedule so the trades behind us are never waiting. Call 970-593-3190.
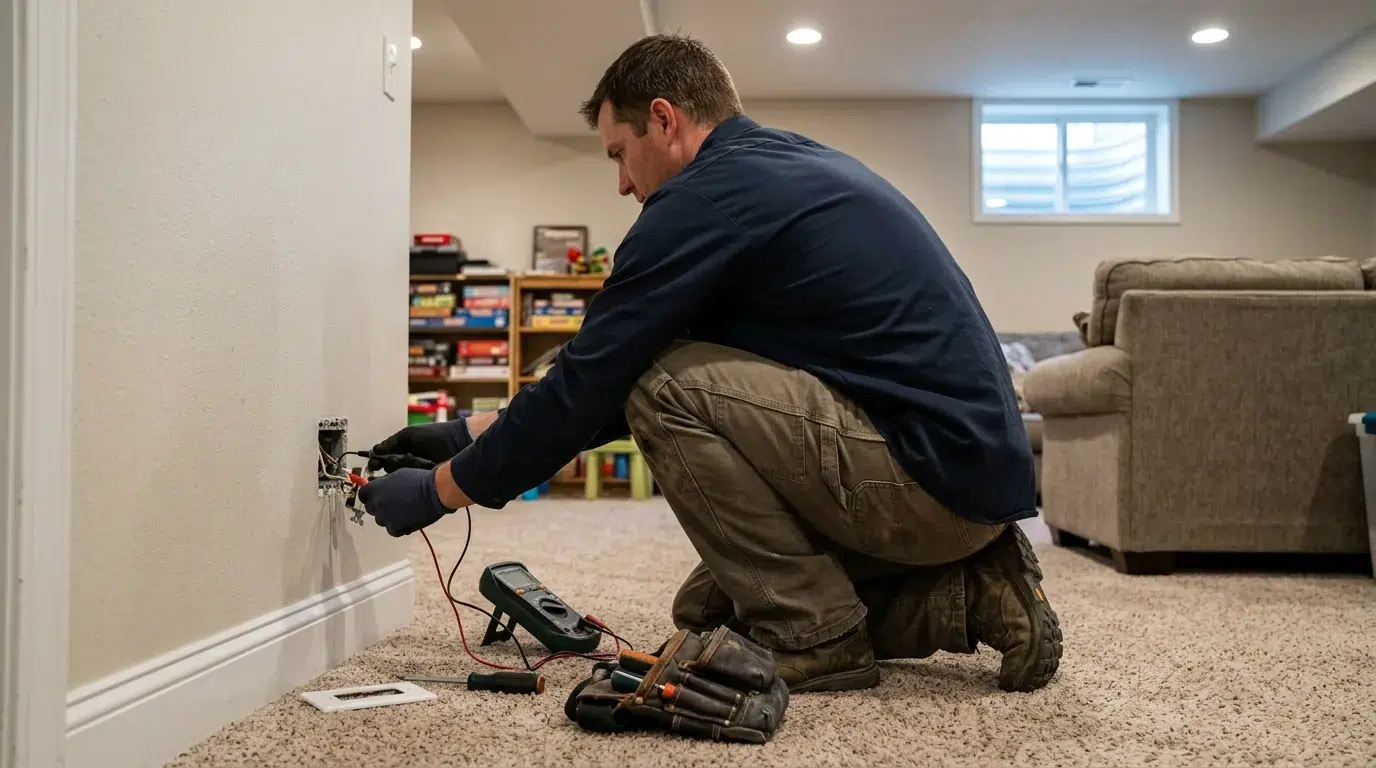
What the Electrical Scope Covers
A basement finish typically includes: a panel or subpanel evaluation, new circuits for the finished rooms, receptacle layout on the new walls, lighting for every finished space including storage and stairs, switching at the entrances, smoke and carbon-monoxide interconnection, and provisions for whatever the plan puts down there — a bathroom, a wet bar or kitchenette, a home theater, a gym, an office.
None of it can be added later without opening the walls, which is why the layout is settled before the rough-in begins.
The Sequence: Rough-In, Inspection, Drywall, Trim
Rough-In
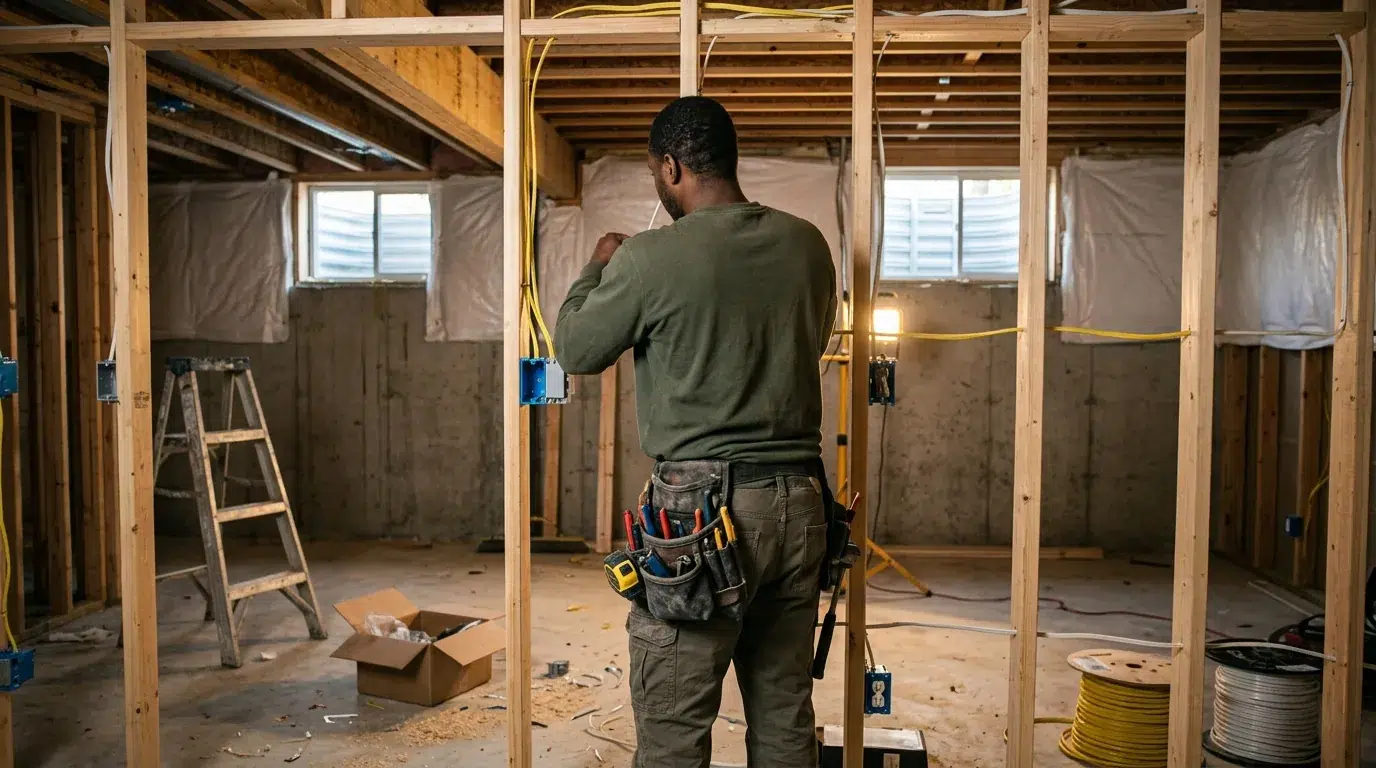
Rough-in happens with the framing open and before insulation and drywall: boxes set at the right heights, cable run and protected, holes drilled through studs at the correct depth, and the panel work done or planned.
Rough-In Inspection
The rough-in is inspected before the walls close. This is the step that catches a missing arc-fault device, a box set too deep, or a cable run that would have been buried without protection — and it is why the sequence cannot be compressed to save a week.
Trim-Out
After drywall and paint, devices go in: receptacles, switches, fixtures, covers and the final connections. Then the final inspection, then power.
Circuits a Basement Actually Needs
General-purpose circuits for the finished rooms, a dedicated circuit for a bathroom, at least two 20-amp small-appliance circuits where a kitchenette qualifies as a kitchen (one dedicated circuit is enough for a wet bar), a dedicated circuit for laundry equipment if there is any, and separate circuits for any large load — a treadmill, a workshop tool, a home theater amplifier.
Arc-fault protection is required for most 120-volt branch circuits in a dwelling, not only bedrooms, and basement receptacles generally require ground-fault protection subject to the code’s specific exceptions. A basement bedroom needs its own smoke alarm interconnected with the rest of the house. The count follows from the plan and from what the homeowner intends to plug in.
Subpanel or Not?
A subpanel in the basement is often the cheapest way to add eight or ten circuits without disturbing the main panel’s layout — if the main panel has capacity to feed it. If the main service is already at its limit, a subpanel just moves the problem; the honest answer at that point is a service upgrade, and the arithmetic should be done before the framing starts.
Our panel replacement in Erie page covers the capacity side in detail.
Lighting a Basement Properly
Basements have low ceilings and no daylight, which makes lighting the part people regret most when it is done badly. Recessed fixtures sized and spaced for the ceiling, separate switching for zones, and a plan for storage and stairwells — the places where a single bulb becomes a hazard.
Dimmers matter here more than upstairs: a family room that can go from bright to soft is a different room. Fixture and dimmer compatibility is checked before the hardware is bought. More on that in our lighting upgrades in Erie guide.
Permits and Inspection in Erie
A basement finish is permitted work. The Town of Erie Building Division, 645 Holbrook Street, issues the building and electrical permits — 303-926-2700 — and applications and inspections run through the Town’s eTRAKiT portal.
The energy code, the electrical code and the residential code are separate adoptions, so which edition governs arc-fault protection, ground-fault protection and smoke/CO interconnection is confirmed with the permit office rather than assumed from a single “code year” line.
Precision Service Electric is licensed and insured under Colorado licence #3918 and pulls the electrical permit for the scope we perform. The rough-in and final inspections are both scheduled as part of the job.
Working With Your Builder
A basement finish runs on a schedule, and the electrical rough-in sits in the middle of it: framing, then electrical and plumbing rough-in, then inspection, then insulation, drywall, paint, trim. If the electrician arrives after the insulation, the schedule slips.
We work to the builder’s sequence, coordinate the inspection date, and come back for trim when the walls are painted. That coordination is most of what separates a smooth finish from a stalled one.
What Basement Electrical Work Costs in Erie
The electrical portion of a basement finish is driven by the number of circuits, the number of openings, the lighting plan, whether a subpanel or service upgrade is needed, and whether the ceiling is open or the layout changes mid-build.
A basement wired to a fixed plan costs less per square foot than one where the layout keeps moving, because every moved box is a patch and a re-inspection. The estimate is built from the plan, not from the square footage alone.
Serving Erie and Northern Colorado
We wire basement finishes throughout Erie — Old Town, Vista Ridge, Kenosha Farm, Erie Village, Coal Creek and the 80516 ZIP code — and across the communities we serve from our Loveland shop: Fort Collins, Loveland, Windsor, Berthoud, Johnstown, Greeley, Longmont, Firestone, Timnath, Severance and Eaton. The full list is on our service area page.
For the same scope elsewhere, see basement electrical finishes in Fort Collins and Windsor.


“Professional, efficient and hard-working. Bill explained everything he was doing. He answered questions about possible upcoming work. He and his apprentice did a great job.”
Request a Basement Electrical Quote in Erie
Send us the plan — even a sketch — and tell us what the space will be used for. We will price the rough-in and the trim separately so the builder’s schedule is clear. Call 970-593-3190 or send us a message. Office hours are Monday through Friday, 7:00 AM to 4:00 PM.
Precision Service Electric is family owned, in business 30 years, licensed and insured under Colorado licence #3918, with a 4.8-star Google rating across 47 reviews.
Frequently Asked Questions
When should the electrician start on a basement finish?
After the framing is up and before insulation and drywall. The rough-in is inspected before the walls close, so the electrical work has to sit between framing and insulation — not squeeze in afterwards.
Do basement outlets need special protection?
Finished basement circuits generally require arc-fault protection, and basement receptacles generally require ground-fault protection subject to the code’s specific exceptions — not only bathrooms and kitchenette counters. The requirements follow the code edition the Town enforces, which the permit office confirms.
Do I need a separate panel for a finished basement?
Often a subpanel is the practical way to add the circuits, if the main panel has capacity to feed it. If the main service is already at its limit, a subpanel does not solve the problem and a service upgrade is the honest answer.
Do I need a permit for basement electrical work in Erie?
Yes. A basement finish is permitted work: the Town of Erie Building Division issues the permits and inspections run through eTRAKiT, with a rough-in inspection before drywall and a final inspection at trim.
Can I add a bathroom in the basement?
Yes, with a dedicated circuit, ground-fault protection at the bath locations, and an exhaust fan vented to the exterior. The plumbing and electrical rough-ins are inspected together.
How long does the electrical work take?
Rough-in is typically a few days for a full basement, then trim is a day or two after paint. Total elapsed time is set by the construction schedule, not by the electrical work alone.
Can you work with my contractor?
Yes — that is the normal arrangement. We work to the builder’s sequence and coordinate the inspection dates, which is most of what keeps a basement project on schedule.