

Wellington treats a basement finish as its own permit category rather than a variation on a remodel, and the Town publishes a dedicated building guide for it. That single fact explains most of what goes wrong on these projects: the electrical work has an inspection gate that the drywall schedule has to respect, and the town will not let the two be reordered. Precision Service Electric wires basement finishes in Wellington. Call 970-593-3190.
Why Basement Wiring Is Its Own Project
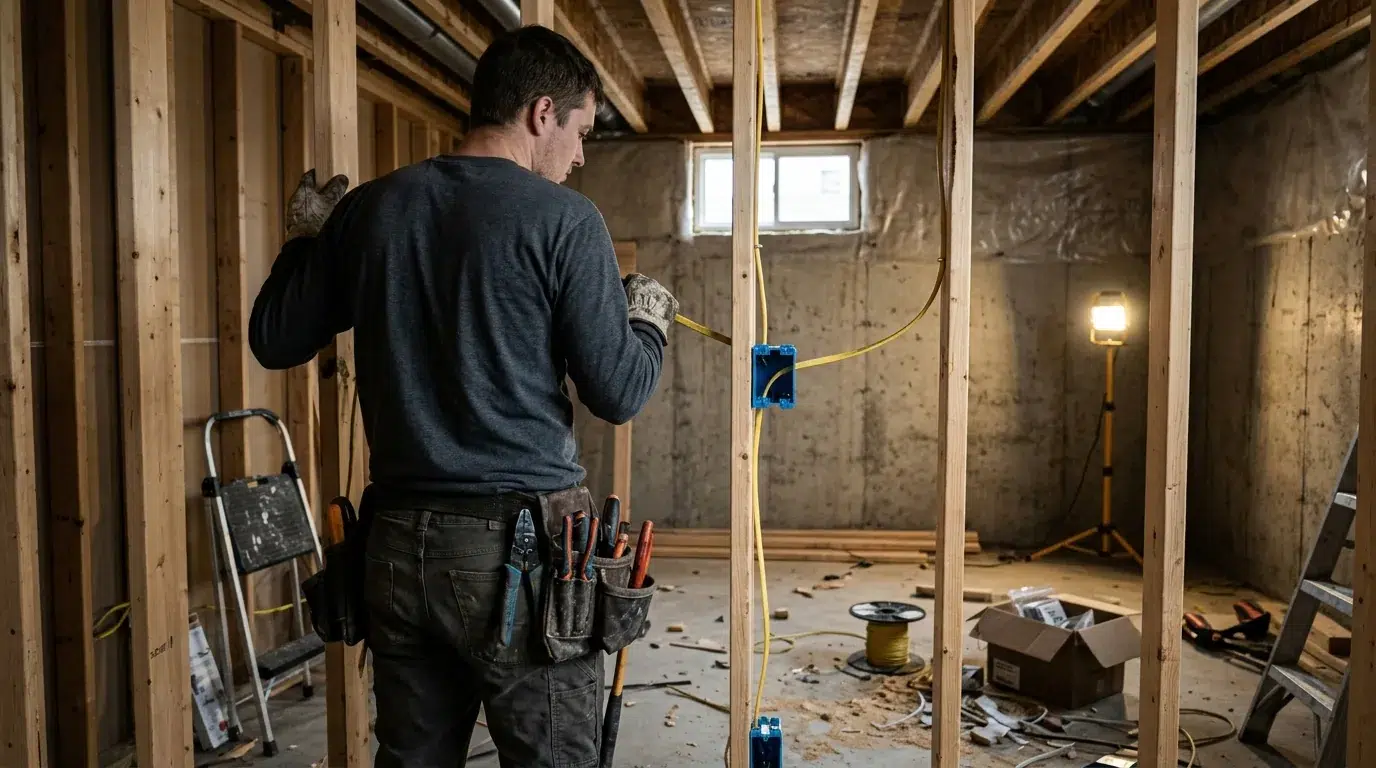
A service call fixes something that exists. A basement finish creates circuits that did not, inside walls that are still open, on a schedule shared with a framer, an insulator and a drywall crew. The electrical work therefore has two phases with an inspection between them, and that inspection is what forces the sequence.
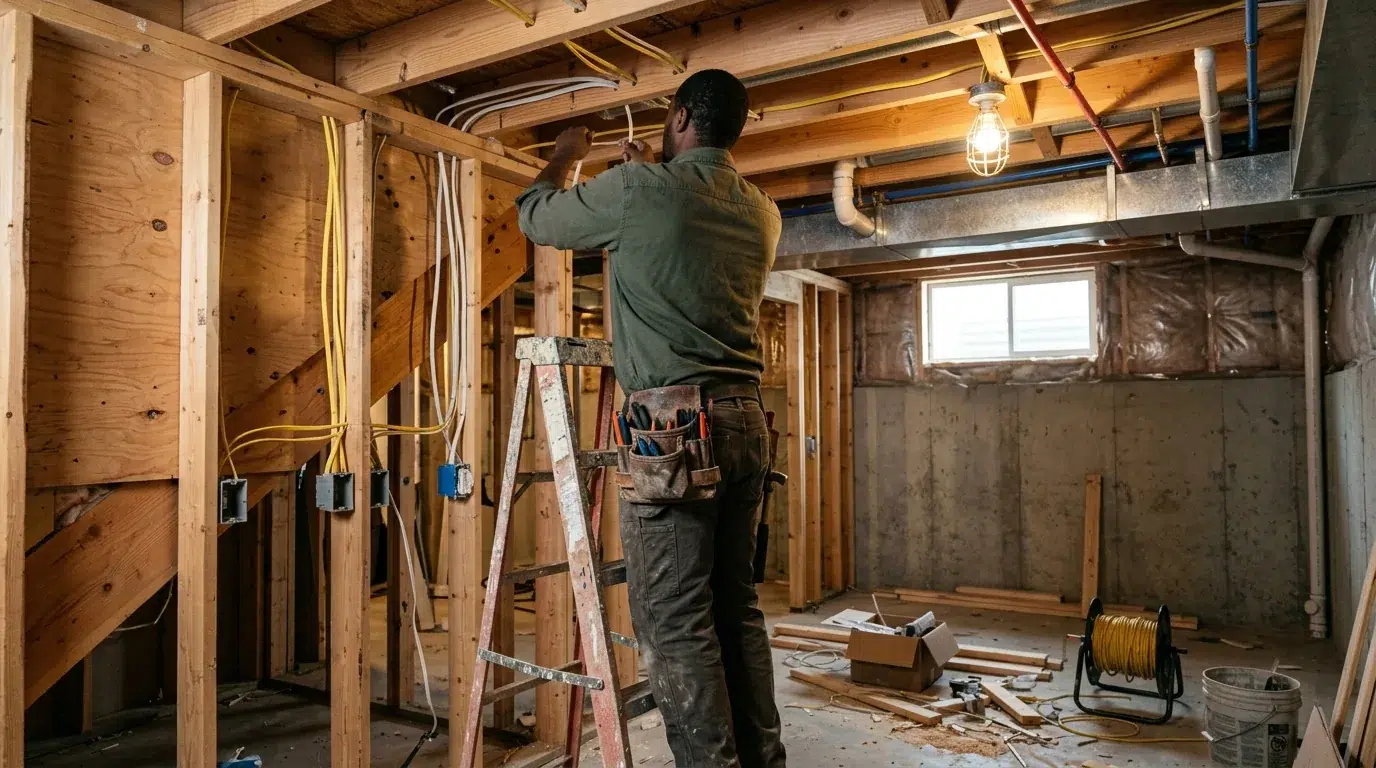
Rough-in is everything that lives behind the drywall: boxes at the right height, cable drilled and protected where it passes through framing, dedicated circuits for the equipment that needs them, and switch legs that decide which door turns on which light. Trim-out is devices, fixtures, covers and the panel work. Between them sit insulation, drywall, tape and paint — and none of it can proceed over an uninspected rough-in.
The cost of getting this wrong is not the inspection fee. It is cutting open a finished wall.
What Basement Electrical Work Includes
Circuits and receptacles, lighting layout and switching, the protection devices the inspection requires, dedicated circuits for a bar, an office, a gym or laundry equipment, and the panel work that makes any of it possible.
It is a design exercise as much as a wiring one. Two bedrooms and a bath is a different circuit plan from a single open rec room, and a media wall with a projector changes where the boxes go. That is why we walk the space with the people who will live in it, not only with whoever is holding the nail gun.
Permits in Wellington
The Town of Wellington Building Department at 8225 Third Street, 970-821-5078, runs applications through the Community Core system, and basement finishes sit on a plan-review path with a published SAFEbuilt building guide for them. Plan review, permitting and inspection are handled by SAFEbuilt’s Windsor branch on the Town’s behalf — the inspection line is 970-674-1036.
Two practical consequences. First, a basement finish is not covered by the Town’s one-stop electrical categories, because it is a building permit with an electrical scope inside it. Second, every contractor and subcontractor working in Wellington must hold a current Town of Wellington contractor licence before a building permit can be applied for — a real screening point when you are comparing bids.
The Town adopted the 2024 I-Codes effective 1 January 2026 and states alignment with the current National Electrical Code. We confirm the operative edition at permit time rather than printing a code year on a quote.
Our Process: Basement Wiring, Step by Step
Plan review with your layout, then circuit and load design, then the Town permit and plan review, rough-in, the first inspection, insulation and drywall by your trades, trim-out, the final inspection, and labelling written the way the homeowner will actually read it.
The electrical scope is one line in a larger project, and it is the line that determines whether the drywall date holds. We give the GC or the owner-builder the inspection dates rather than assuming they are known.
Basement Electrical Cost in Wellington
No Wellington-specific survey is published. The nearest attributable figure is Three Crowns Electric’s Northern Colorado number for a basement-finish electrical scope: $3,500 to $7,000. That is that company’s published figure, not our price list, and it covers the electrical work rather than the whole basement — the framing, drywall, flooring and trim are a general contractor’s scope and a different budget.
What moves the number here: circuit count, whether a bathroom or kitchenette is involved, whether the panel needs a subpanel, whether the ceiling is open or finished, whether there is a shop with 240-volt equipment, and how much of the ceiling assembly is accessible.
Your Panel and the New Load
A finished basement typically adds eight to fifteen circuits. In a newer Wellington house the panel may already be carrying a heat pump and an EV charger, and the honest answer is sometimes a subpanel rather than forcing tandems into a full panel.
A subpanel adds spaces; it does not add capacity. Whether the service can carry the additional load is a calculation, and if the service is the real limit, the two jobs are planned together rather than one after the other. On a service upgrade the utility work follows the address: Poudre Valley REA runs its own electrical upgrade process, while an Xcel address is coordinated through that company.
Working With Your General Contractor or Going Owner-Builder
The GC coordinates framing, insulation, drywall, paint and trim; we handle the electrical permit, the rough-in and the trim-out, and arrange the required inspections with SAFEbuilt. That division works when the electrical is sequenced deliberately and badly when it is treated as a trade that arrives at the end.
Owner-builders are welcome, and in that case we are explicit about the sequence: which permit is whose, when the rough-in inspection is called, and why the drywall date depends on it. No named partnerships — the scope does not change because of who is holding the hammer.
Service Area: Wellington and Northern Colorado
We work Wellington and the towns around it — Fort Collins, Timnath, Windsor, Severance and Ault. The permit authority and the utility change at the town line, which is why the local details on this page are Wellington’s rather than regional.
Request a Basement Wiring Quote in Wellington
A floor plan, even a hand sketch, plus a photo of the open panel is enough to start. Precision Service Electric is family owned, in business 30 years, licensed and insured under Colorado license #3918, factory-trained and an authorized Generac dealer, and rated 4.8 stars across 47 Google reviews. Call 970-593-3190 or request a quote.
Related Work in Wellington
If the panel is the constraint, start with panel replacement in Wellington. Ceiling work usually brings lighting with it — see lighting upgrades in Wellington. For the same scope in another town, read basement electrical finishes in Longmont, or browse our service area.


“Jordan was prompt and friendly in addressing my concern and got Mitch to my home within 1 week to add the new outlets we were needing. Mitch was a complete delight to work with: he thoroughly explained the process, was kind and gracious and cleaned up after himself as he left. I would HIGHLY recommend this company to anyone needing electrical work! They were a dream to work with! THANK YOU!”
Frequently Asked Questions
Do I need a permit to finish my Wellington basement?
Yes. Basement finishes sit on the Town’s plan-review path with a dedicated building guide, and the electrical work is inspected within that permit.
How many inspections will there be?
A rough-in inspection once the wiring and boxes are complete, then a final once devices and fixtures are in. Wellington can add inspections for particular scopes, and the building permit carries its own separate sign-offs.
Can I add a bathroom and a wet bar?
Yes. A basement bathroom typically wants its own 20-amp receptacle circuit, and a wet bar’s receptacles and any appliances need supply and protection worked out to the applicable code. Both are settled while the walls are still open.
My panel is full — do I need a service upgrade?
Not necessarily — more breaker spaces and more service capacity are two different things. A subpanel resolves the first; only the calculation resolves the second, and if the service is genuinely the limit the utility work follows PVREA or Xcel depending on your address.
Can I act as my own general contractor?
Yes, and it is common. We are explicit about the sequence and the inspection dates that the drywall schedule depends on. All contractors still need the Town licence.
How long does the electrical take?
Rough-in is usually two to four days for a typical basement and trim-out one to two, with inspections between them. Elapsed time is longer than working time because of the inspection calendar.