

A basement finish is a construction project with an electrical spine, and in Johnstown the spine has a permit schedule attached. The Town’s permit-required list names both “converting or finishing a basement or garage-type space” and “electrical work”, so the electrician and the general contractor are separate licensed parties on the same job — and the rough-in inspection sits between them, whether or not the schedule likes it. Precision Service Electric wires basement finishes in Johnstown. Call 970-593-3190.
Why the Permit Comes Before the Wiring
Johnstown has grown about 8% a year, and a large share of that growth is single-family homes with unfinished basements — square footage already paid for that the household wants back as a bedroom, a bathroom, a media room or a shop. The moment that space becomes habitable, it becomes permitted work.
The permit covers two things at once: the structural and life-safety side of a habitable room (egress, ceiling height, smoke and carbon-monoxide alarms) and the electrical scope. Contractors working inside town limits also need a Town of Johnstown contractor licence, renewed annually, separate from the state electrical licence. A crew that is licensed in Loveland is not automatically licensed here.
Rough-In: The Stage Nothing Can Be Added Later
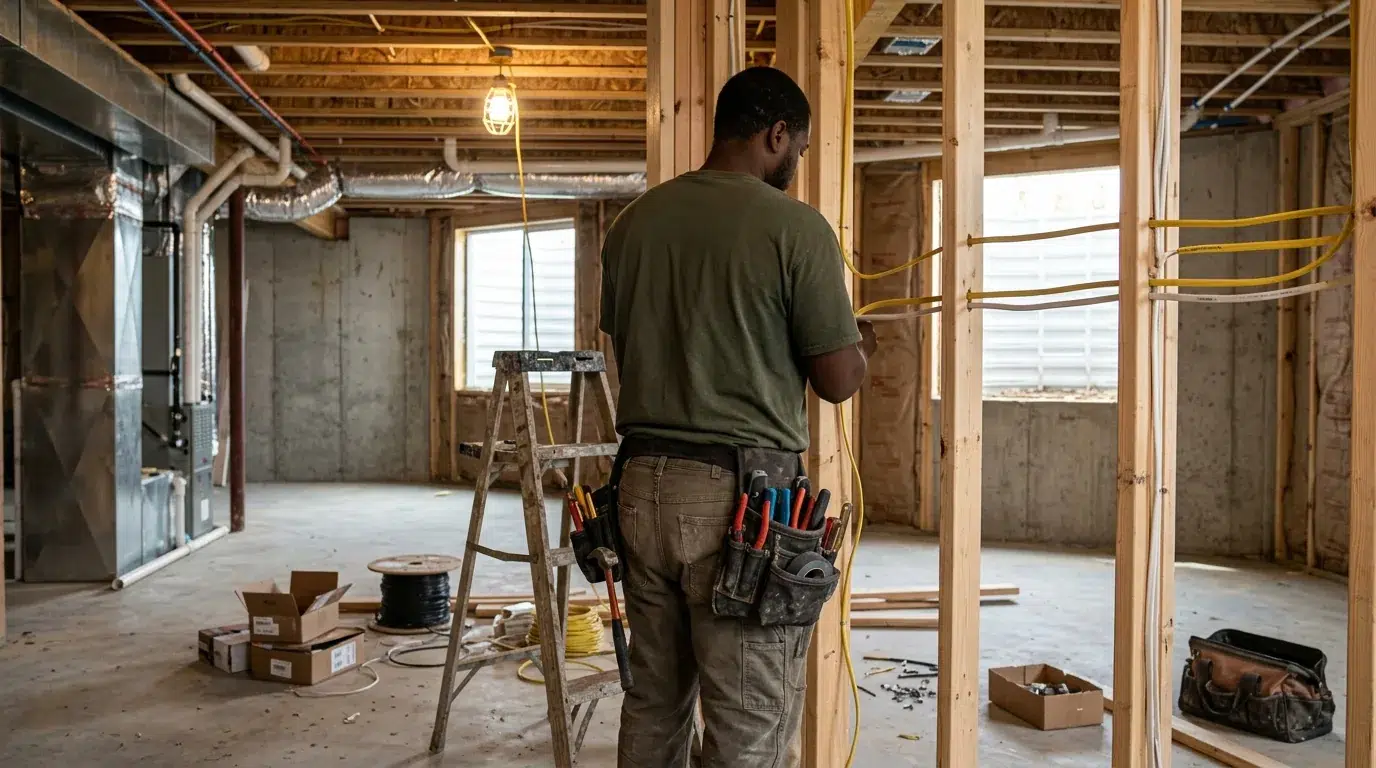
Rough-in is everything that lives behind the drywall: boxes at the right height, cable runs drilled and protected where they pass through framing, dedicated circuits for the equipment that needs them, and the switch legs that decide which door turns on which light. Once the drywall is screwed down, changing any of it means cutting.
This is the stage that deserves the most attention, because it is cheap to get right and expensive to get wrong. Walk the space with the person wiring it before anything is fixed — where the television goes, whether the desk faces a window, whether the shop needs 240 volts, where the treadmill sits. Those answers belong in the rough-in, not in a change order.
Arc-Fault and Ground-Fault in a Finished Basement
Two different protections apply, and they are not interchangeable. Arc-fault protection is required on certain 120-volt, 15- and 20-amp branch circuits supplying specified dwelling areas under the applicable code, and it exists to reduce fire risk from certain arcing faults. Ground-fault protection is required for receptacles in the locations the code lists — which in a basement includes finished rooms, not only the unfinished utility half.
The practical consequence is a panel with more breaker spaces committed than the room count suggests, and a cost that surprises homeowners comparing quotes that ignored it. We show the breaker count in the estimate rather than at the end.
Panel Capacity and the Subpanel Question
A finished basement typically adds eight to fifteen circuits: lighting, receptacles, a bathroom fan and vanity, possibly a wet bar, possibly a home theatre or a shop. In a newer Johnstown house the panel may already be carrying a heat pump and an EV charger, and the honest answer is sometimes a subpanel rather than forcing tandems into a full panel.
A subpanel does not create capacity — it creates spaces. Whether the service can carry the additional load is a calculation, and it is the same arithmetic a panel replacement starts from. If the basement is the reason the service gets upgraded, the two jobs are planned together, not sequentially.
Working With Your General Contractor
On a basement finish the GC owns the schedule and the framing, insulation, drywall, paint and trim; we own the electrical permit, the rough-in, the trim-out and the inspection. That split works when the electrical is sequenced correctly and badly when it is treated as a trade that shows up at the end.
We work directly with GCs on Johnstown finishes, and with homeowners acting as their own contractor. In the second case we are explicit about what the town expects: the permit holder, the sequence of inspections and who is responsible for calling them.
The Inspection Sequence and the 4 p.m. Rule
Typically two electrical inspections. The rough-in inspection happens after wiring and boxes are complete and before insulation or drywall goes on. The final inspection happens after devices, fixtures and the panel work are finished. Skipping the first does not make the second easier — it usually means opening a wall.
Permits come from the Town of Johnstown Building Department at 201 Centennial Drive, 970-587-4664, through the eTRAKiT portal. Plan review and inspections are contracted to SafeBuilt, 970-305-3161, which also acts as the Town’s Chief Building Official, and inspection requests are due by 4:00 p.m. for a next-business-day visit. A rough-in finished after 4 p.m. gets requested for the next available business day, and drywall waits until it is approved.
The 3.5% use tax on construction materials is collected when the permit is issued, which on a basement finish is a real number rather than a rounding error — the materials bill is larger than on a single-service job.
What the Electrical Scope Actually Contains
Rough-in: boxes and cable, dedicated circuits for the bathroom, the kitchenette if there is one, the mechanical equipment and any 240-volt tools in a shop; smoke and carbon-monoxide interconnection where the code requires it; and the switch layout agreed with the household rather than assumed.
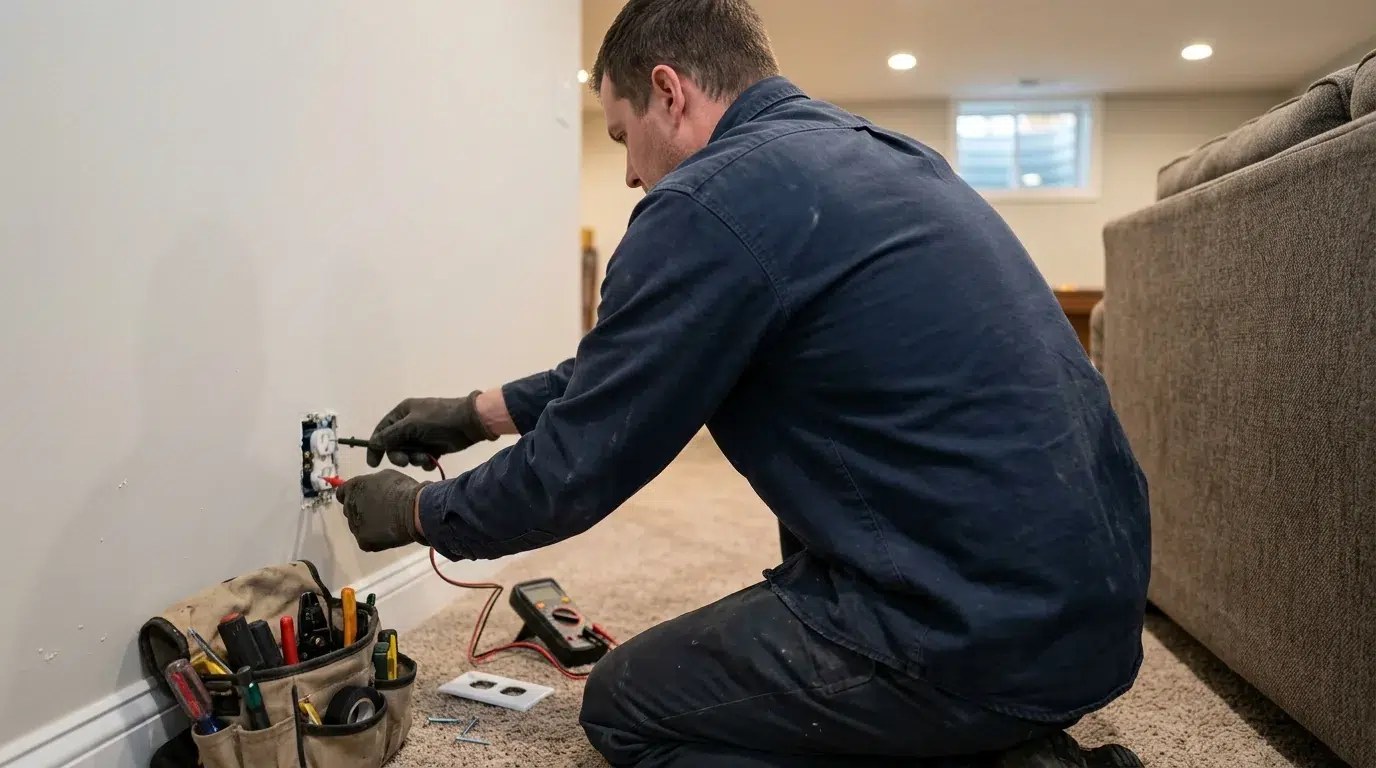
Trim-out: receptacles and switches, recessed or surface lighting, the bathroom fan, dimmers matched to their lamps, and the panel work that makes it all live. Then the final inspection and a walkthrough with the labels written the way the homeowner will actually read them.
What Moves the Price
Square footage is the headline, but the drivers are circuit count, whether a bathroom or kitchenette is involved, whether the panel needs a subpanel, whether the ceiling is finished or open, whether there is a shop with 240-volt equipment, and how much of the slab or framed ceiling is accessible. A simple bedroom-and-bath finish and a full entertainment suite with a wet bar are different orders of magnitude.
We quote the electrical scope on its own so it can be compared with another electrician’s number directly, rather than buried inside a GC’s lump sum.
Related Work in Johnstown
If the basement is where the car charges, the EV charger page covers the circuit. If the panel is the constraint, start with panel replacement in Johnstown. Ceiling work often brings lighting with it — see lighting upgrades in Johnstown. For the same scope elsewhere, read basement electrical finishes in Longmont or our service area.


“I had two heavier duty lines run ~15ft from the panel in my basement to the exterior for an EV charger and a minisplit system. There were a few options for placement I had in mind, and Bill was very patient in explaining the pros/cons for each. The quote was very reasonable, and their work was very well done. I'll definitely be using Precision for future electrical work!”
Frequently Asked Questions
Do I need a permit to finish my Johnstown basement?
Yes. Finishing a basement and the electrical work inside it are both on the Town’s permit-required list. The permit is applied for through eTRAKiT and inspected by SafeBuilt.
How many inspections will there be?
Typically two: a rough-in inspection before insulation and drywall, and a final after devices and fixtures, with additional inspections possible depending on scope. The building side has its own inspections, which the GC or homeowner schedules.
Can I add a bathroom and a wet bar?
Yes. A bathroom generally needs a 20-amp receptacle circuit, and the bar’s receptacles and any appliances it serves need supply and protection as the applicable code requires. The panel space gets checked before the framing is closed.
My panel is full — do I need a service upgrade?
Not necessarily. A subpanel adds spaces; whether the service itself has capacity is a separate calculation. If the service is the limit, plan the upgrade with the basement rather than after it.
Can you work with my general contractor?
Yes, and that is the usual arrangement. We hold the electrical permit and coordinate the rough-in and trim-out dates with the GC’s schedule so the drywall is not waiting on us.
How long does the electrical take?
Rough-in is usually two to four days for a typical basement, and trim-out one to two, with the inspections between them. The elapsed time is longer than the working time because of the inspection calendar.
Request a Basement Electrical Quote in Johnstown
A floor plan, even a hand sketch, plus a photo of the open panel is enough to start. Precision Service Electric is family owned, in business 30 years, licensed and insured under Colorado license #3918, factory-trained and an authorized Generac dealer, and rated 4.8 stars across 47 Google reviews. Call 970-593-3190 or request a quote.